Save
Ask
Tour
Hide
Share
$1,095,000
19 Days On Site

14 Valley Brook Rd
Barnstable, MA 02632

Single Family Residence|Pending
3
Beds
3
Total Baths
2
Full Baths
1
Partial Bath
2,557
SqFt
$428
/SqFt
2021
Built
County:
Barnstable

Due to the health concerns created by Coronavirus we are offering personal 1-1 online video walkthough tours where possible.
14 Valley Brook Rd14 Valley Brook Rd14 Valley Brook Rd14 Valley Brook Rd
Save
Ask
Tour
Hide
Share

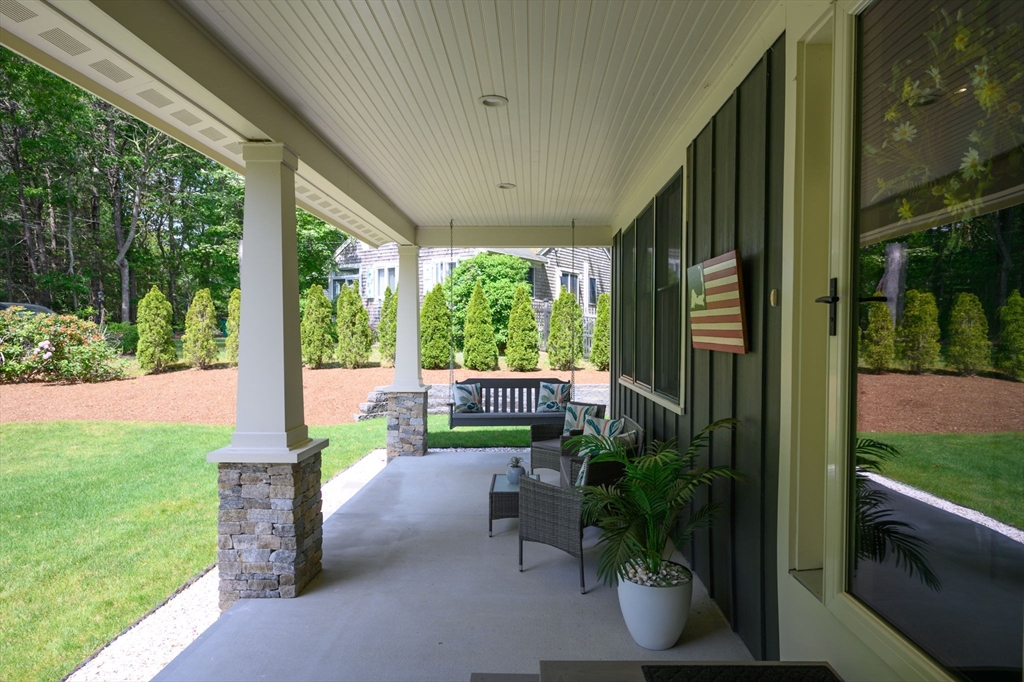
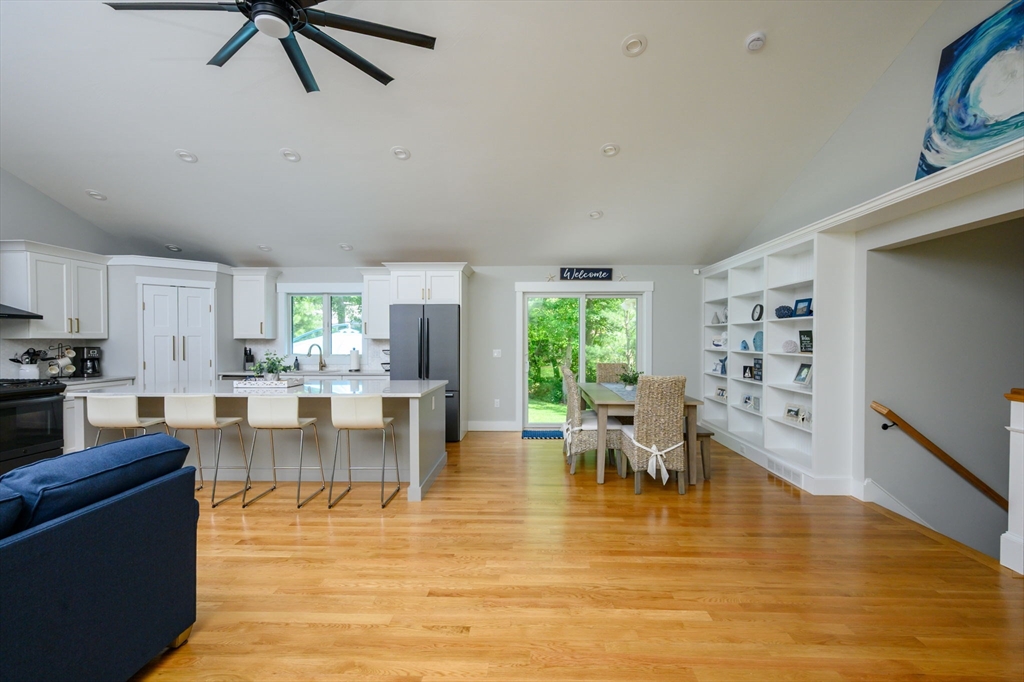
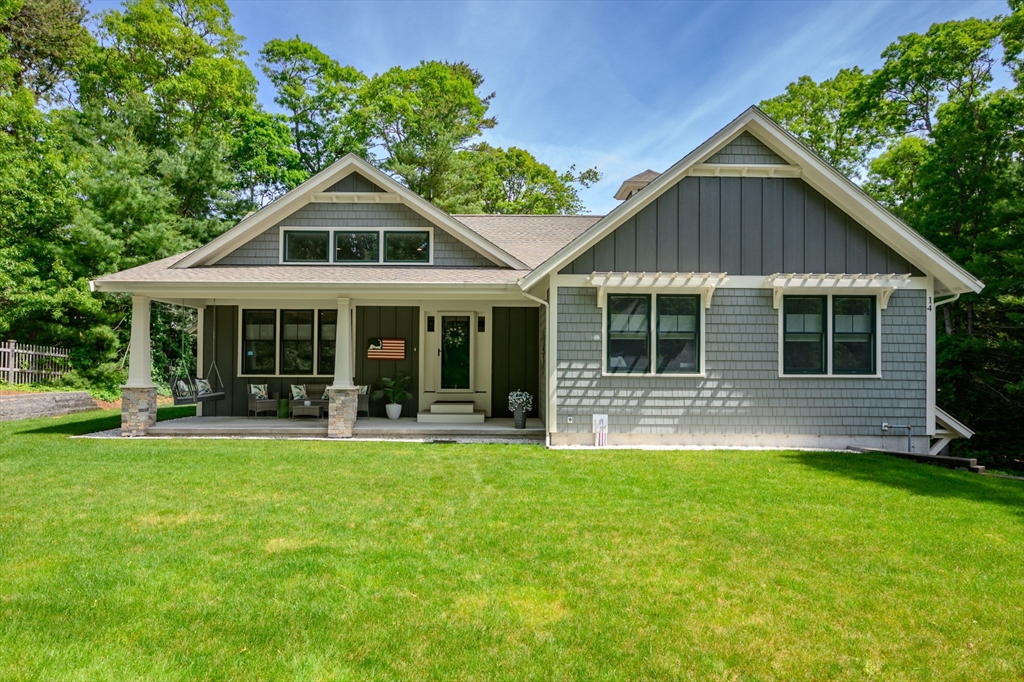
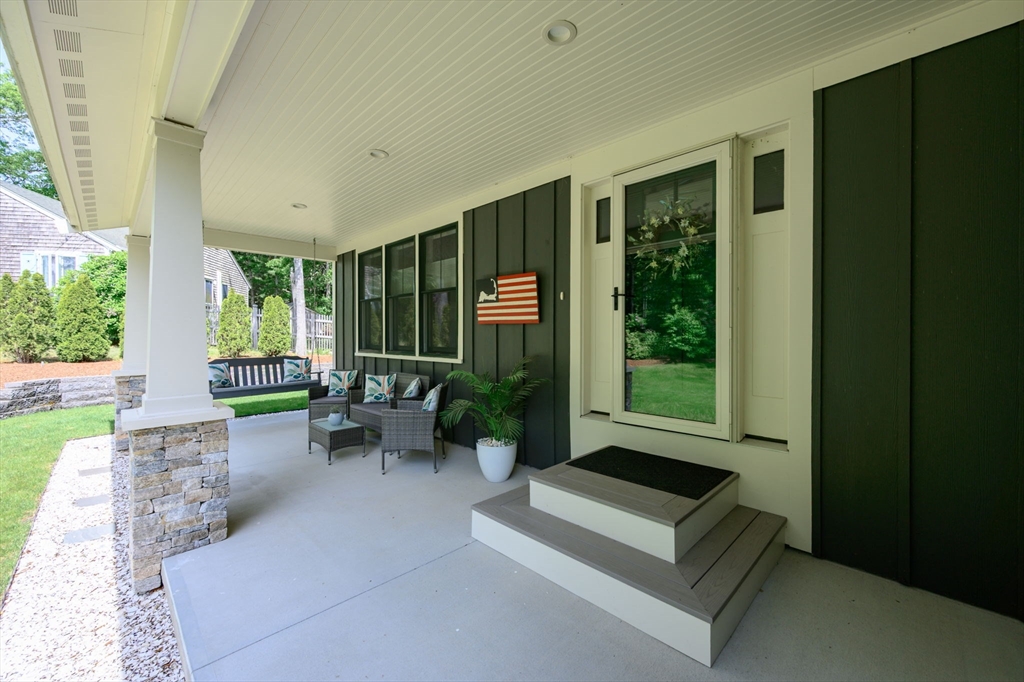
Recently completed in 2021, this stunning Craftsman-style home offers over 2,500 sq. ft. of thoughtfully designed living space in highly desirable Centerville. Perfectly suited for a Cape Cod getaway or year-round residence, this home combines quality construction, modern systems, and low-maintenance living. Designed for entertaining, the open-concept layout features vaulted ceilings, abundant natural light, custom built-ins, a gas fireplace, and a chef's kitchen with quartz countertops, an impressive 10-foot island, spacious pantry, gas cooking, and easy access to the private backyard. The finished lower level, complete with a separate entrance, half bath, & Murphy bed, provides flexible space for guests as well as additional recreation space. Additional amenities include central air, gas heat, a 2-car garage, & an outdoor shower. Just 5 minutes from Craigville Beach where residents enjoy private beach parking. An exceptional home offering the quintessential Cape experience!

Save
Ask
Tour
Hide
Share
Listing Snapshot
Price 
$1,095,000
Days On Site 
19 Days
Bedrooms 
3
Inside Area (SqFt) 
2,557 sqft
Total Baths 
3
Full Baths 
2
Partial Baths 
1
Lot Size 
0.59 Acres
Year Built 
2021
MLS® Number 
73537333
Status 
Pending
Property Tax 
$7,677
HOA/Condo/Coop Fees 
N/A
Sq Ft Source 
N/A
Friends & Family
Recent Activity
2 weeks agoListing updated with changes from the MLS®
2 weeks agoStatus changed to Pending
3 weeks agoListing first seen on site
General Features
Acres 
0.59
Attached Garage 
Yes
Disclosures 
Sold Furnished with the exception of a few items. Home was started in 2020but completed in 2021. Beginning of driveway shared.
Foundation 
Concrete Perimeter
Garage 
Yes
Garage Spaces 
2
Green Energy Efficient 
Thermostat
Parking 
AttachedGarage Door OpenerGarage Faces SideShared DrivewayOff StreetGarage
Parking Spaces 
6
Property Sub Type 
Single Family Residence
Sewer 
Private Sewer
SqFt Above 
1952
SqFt Below 
605
SqFt Total 
2557
Style 
RanchCraftsman
Water Source 
Public
Zoning 
RD-1;R
Interior Features
Appliances 
Gas Water HeaterRangeDishwasherMicrowaveRefrigeratorWasherDryerRange HoodPlumbed For Ice Maker
Basement 
Partially FinishedWalk-Out AccessInterior EntryConcrete
Cooling 
Central AirZoned
Electric 
200+ Amp Service
Fireplace 
Yes
Fireplaces 
1
Flooring 
WoodTile
Heating 
Natural GasForced AirZoned
Interior 
Master Downstairs
Laundry Features 
Electric Dryer HookupWasher Hookup
Window Features 
Insulated WindowsScreens
Bathroom 1 
Level - First
Bathroom 2 
Level - First
Bathroom 3 
Level - Basement
Bedroom 2 
Level - First
Bedroom 3 
Level - First
Dining Room 
Level - First
Family Room 
Level - Basement
Kitchen 
Level - First
Living Room 
Level - First
Master Bedroom 
Level - First
Save
Ask
Tour
Hide
Share
Exterior Features
Exterior 
Outdoor Shower
Fencing 
Stone
Lot Features 
ClearedGentle Sloping
Patio And Porch 
PorchPatio
Roof 
Shingle
Waterfront Features 
Ocean Front
Windows/Doors 
Insulated WindowsScreens
Community Features
MLS Area 
Centerville
Listing courtesy of Ben and Kate Real Estate of Keller Williams Realty Signature Properties


The property listing data and information, or the Images, set forth herein were provided to MLS Property Information Network, Inc. from third party sources, including sellers, lessors, landlords, and public records, and were compiled by MLS Property Information Network, Inc. The property listing data and information, and the Images, are for the personal, non-commercial use of consumers having a good faith interest in purchasing, leasing or renting listed properties of the type displayed to them and may not be used for any purpose other than to identify prospective properties which such consumers may have a good faith interest in purchasing, leasing or renting. MLS Property Information Network, Inc. and its subscribers disclaim any and all representations and warranties as to the accuracy of the property listing data and information, or as to the accuracy of any of the Images, set forth herein.

Last checked 2026-07-06 04:00 PM UTC

Neighborhood & Commute
Source: Walkscore
Save
Ask
Tour
Hide
Share